
Open House Sat, Sep 19th 02:00 PM - 04:00 PM
Address
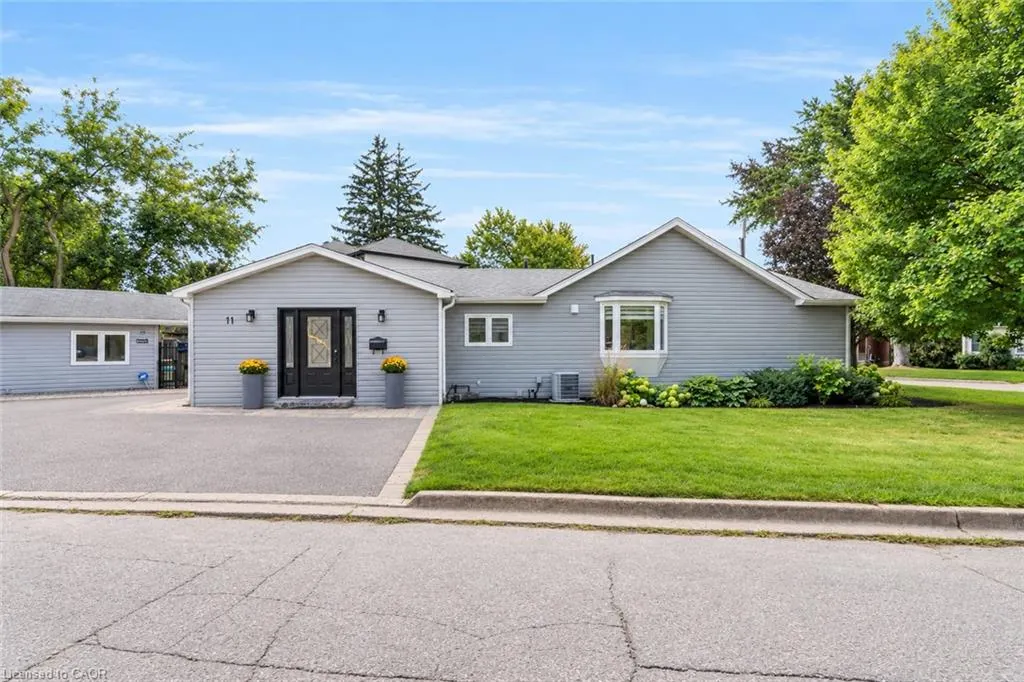
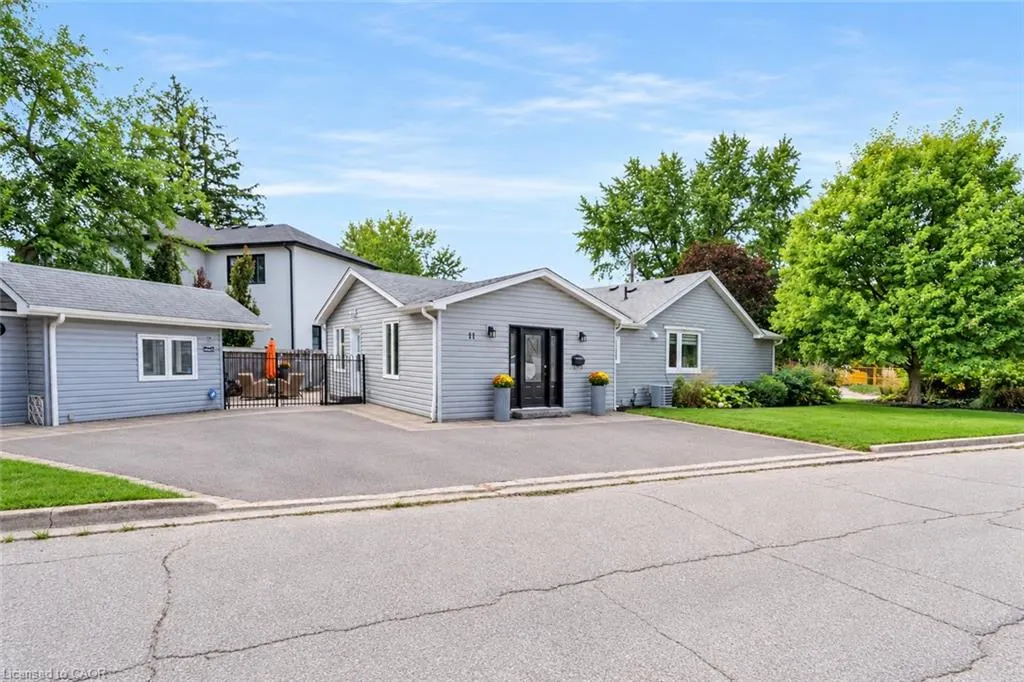
11 Churchill Crescent, Georgetown, ON
Price
$ 1,099,000
Property Attributes
- MLS#40841525
- TypeSingle Family
- Listing Status Active
- CityGeorgetown
- Area3 - Halton Hills
- Neighbourhood1046 - GE Georgetown
- Postal CodeL7G 2M8
- StyleBungalow
- Year Built1947
- Taxes$ 5873
- Price$ 1,099,000
- Bedrooms3
- Full Bathrooms2
- Half Bathrooms1
- Sqr Footage1543
Data Source:
Ontario Regional (ITSO)
Property Description
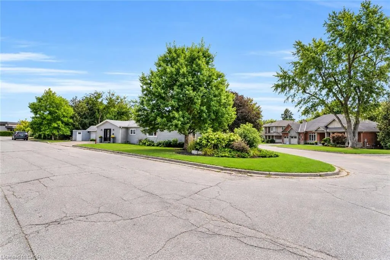
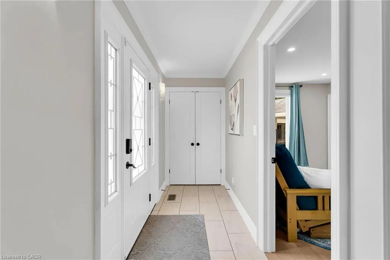
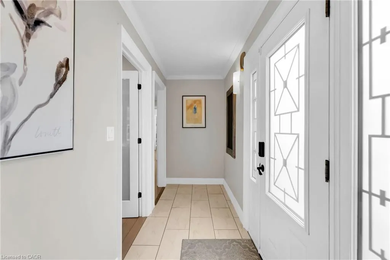
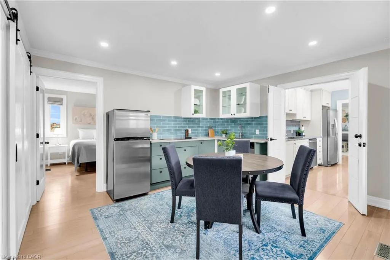
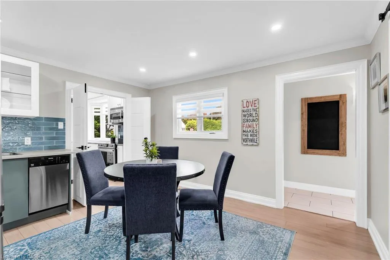
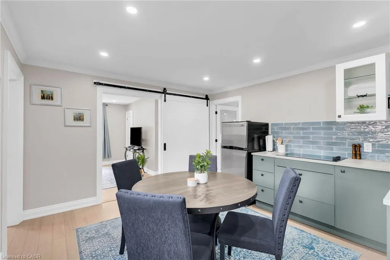
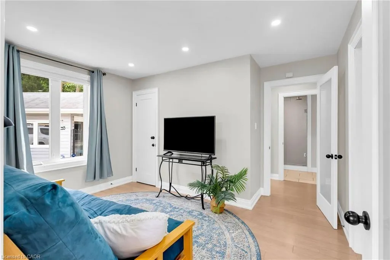
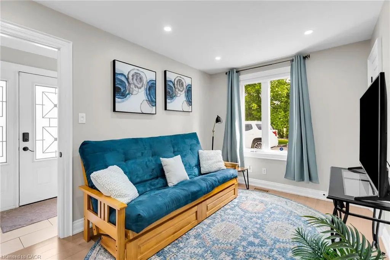
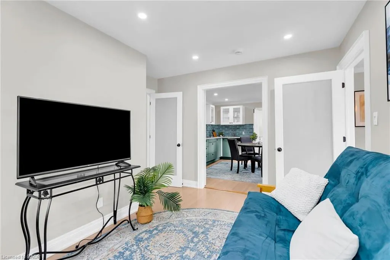
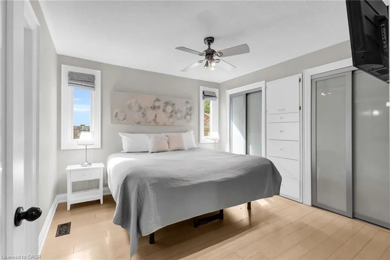
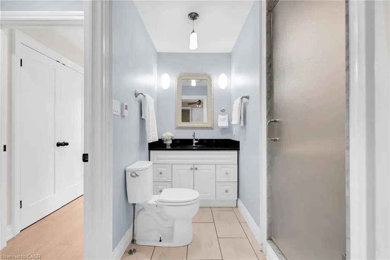
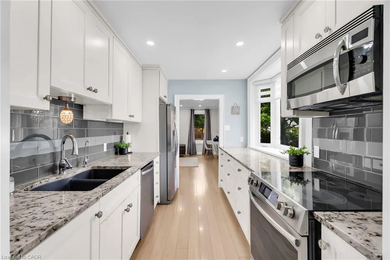
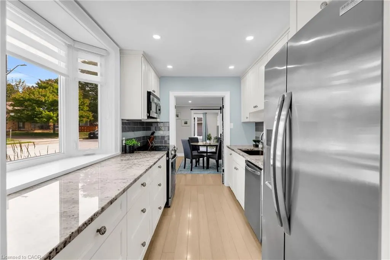
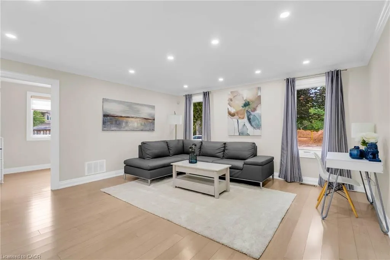
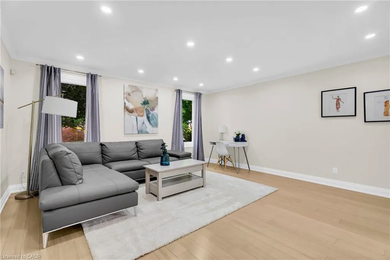
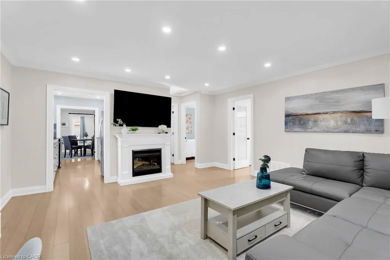
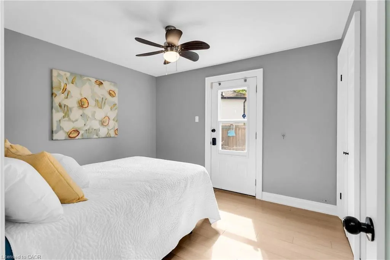
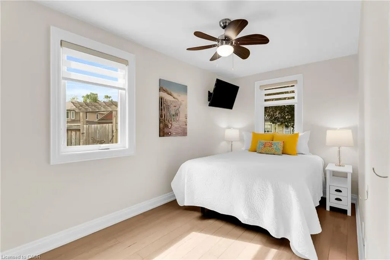
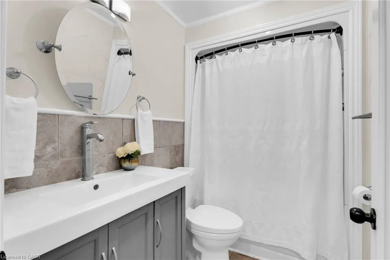
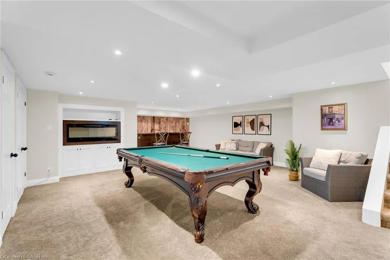
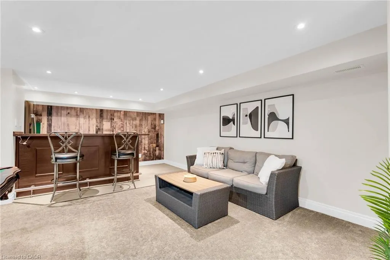
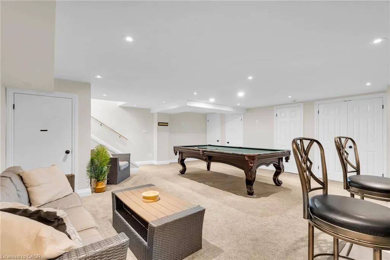
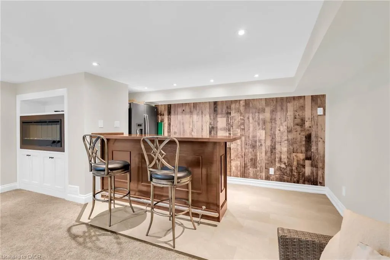
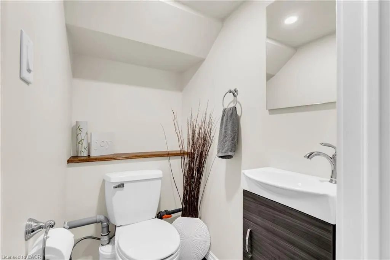
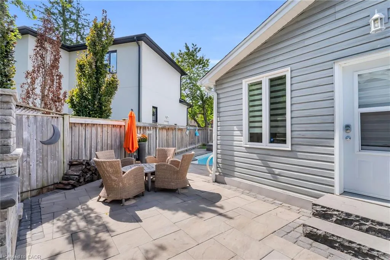
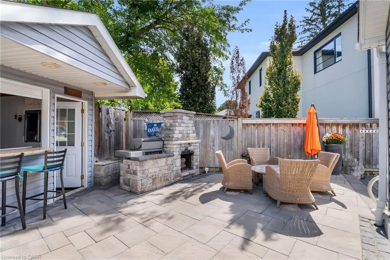
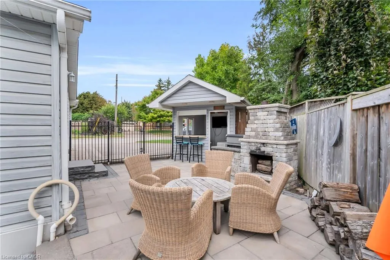
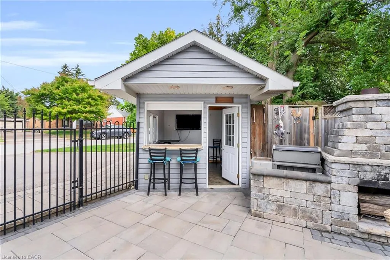
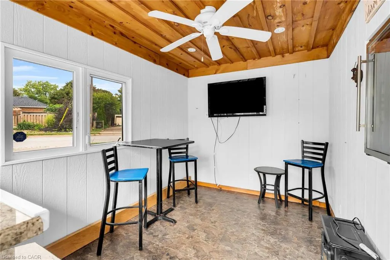
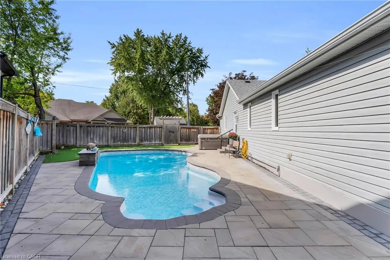
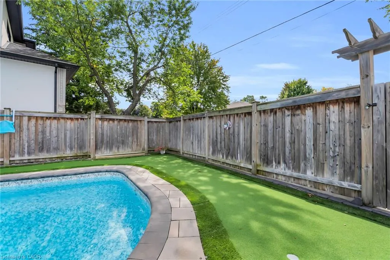
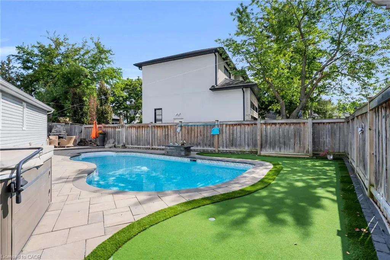
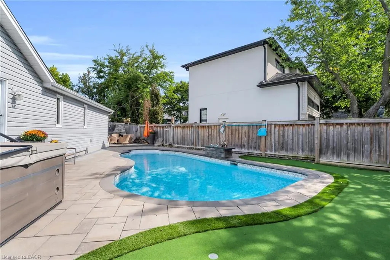
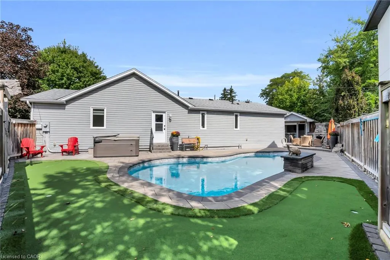
Welcome to this one-of-a-kind bungalow, situated on a private pie-shaped corner lot in the highly sought-after Marywood Meadows neighbourhood of Georgetown! This home is a very versatile opportunity for an investor, downsizer, a multi-generational family, or potential for 2 people buying together that want some separation. This spacious 3 bedroom, 3 bathroom home offers incredible flexibility with two full kitchens featuring stainless steel appliances and generous counter space — ideal for entertaining or multi-generational living. The home can be combined as one or split into 2. The main floor has a living room, separate family room & large eat-in kitchen area. The primary bedroom is complete with his/her closets and a fabulous 3-pc semi-ensuite with quartz counters and a walk-in rainfall shower. The second bedroom has lots of natural light, with windows overlooking the hot tub & inground pool, while the third bedroom offers its own walk-out to the backyard oasis. Laminate flooring flows throughout the main level, complemented by pot lights that illuminate the entire home. The fully finished basement adds even more living space, featuring cozy carpet, a fireplace, a 2-pc bathroom, and a built-in bar with barstools & a stainless steel fridge — perfect for hosting or unwinding. Storage abounds throughout the home. Step outside to your very own summer-time retreat — a fully fenced, private backyard oasis featuring an inground salt water pool with waterfall, hot tub, astroturf putting green, stone wood-burning fireplace, built-in BBQ, & cabana complete with a built-in drinks cooler and bar-top seating. Additional highlights include a reverse osmosis water filtration system and major updates completed in 2015: asphalt roof shingles, A/C, vinyl siding, gutters & eaves, windows, & flooring. This is more than a home — it's a lifestyle. Don't miss your chance to own this exceptional Georgetown property within walking distance to downtown shops, restaurants & more!!!
| Price History | |
|---|---|
| 9/18/2026 | Listed $1,099,000 |
General Features
| Living Area | 1543 |
|---|---|
| Sewer | Sewer (Municipal) |
| Heating | Forced Air,Natural Gas |
| Cooling | Central Air |
| Utilities | Cable Connected,Cell Service,Electricity Connected,Garbage/Sanitary Collection,Recycling Pickup,Street Lights,Phone Available |
| Roof | Asphalt Shing |
| Appliances | Bar Fridge,Water Heater Owned,Water Purifier,Water Softener,Built-in Microwave,Dishwasher,Dryer,Refrigerator,Stove,Washer,Wine Cooler |
| Zoning | LDR1-2(MN) |
| Patio/Porch Features | Patio |
| Architectural Style | Bungalow |
| Pool Features | In Ground,Salt Water |
| Security Features | Smoke Detector,Smoke Detector(s) |
| Construction Materials | Vinyl Siding |
| Year Built | 1947 |
| Stories Count | 1 |
| Property Subtype | Single Family Residence |
| County | Halton |
| New Construction | false |
| Property Type | Residential |
| Attached Garage | false |
| Garage Y/N | false |
| Other Structures | Other |
| Total Rooms | 11 |
| Full Baths | 2 |
| Status | Active |
| Directions | George St / Main St S |
| City | Georgetown |
| Senior Community Y/N | false |
| Open Parking Spaces | 3 |
| MLS Area | 3 - Halton Hills |
| Lot Size Units | Square Feet |
| Carport Y/N | false |
| Spa Features | Hot Tub,Heated |
| Property Attached Y/N | false |
| MLS Area Minor | 1046 - GE Georgetown |
| Virtual Tour | https://kurtis-oliveira-photography.aryeo.com/sites/rygkvxxk/unbranded |
| Building Area Units | Square Feet |
| Standard Status | Active |
| Year Built Source | Other |
| Virtual Tour | https://kurtis-oliveira-photography.aryeo.com/sites/11-churchill-crescent-halton-hills-on-l7g-2m8-28777168/branded |
Interior Features
| Interior Amenities | High Speed Internet,Built-In Appliances,Ceiling Fan(s),In-law Capability,Wet Bar |
|---|---|
| Basement | Separate Entrance,Partial,Finished |
| Total Fireplaces | 2 |
| Fireplace Features | Electric,Living Room,Recreation Room |
| Kitchen Level | Main |
| Air Conditioning Y/N | false |
| Heating Y/N | true |
| Window Features | Window Coverings |
| Fireplace Y/N | true |
| Above Grade Finished Area | 1543 |
| Half Baths | 1 |
| Laundry Features | In Basement |
| Total Bedrooms | 3 |
| Main Level Bedrooms | 3 |
| Main Level Bathrooms | 2 |
| Below Grade Finished Area Unit Type | Square Feet |
| Above Grade Finished Area Source | Other |
| Above Grade Finished Area Unit Type | Square Feet |
| Total Baths | 3 |
Exterior Features
| Exterior Amenities | Built-in Barbecue,Landscaped |
|---|---|
| Fencing | Full |
| Parking Features | Asphalt |
| Lot Features | Urban,Pie Shaped Lot,City Lot,Hospital,Library,Park,Place of Worship,Playground Nearby,Schools,Shopping Nearby |
| Water Source | Municipal |
| Total Parking | 3 |
| Inclusions | Built-in Microwave,Dishwasher,Dryer,Hot Tub,Pool Equipment,Refrigerator,Smoke Detector,Stove,Washer,Window Coverings,Wine Cooler,All Elfs, All Window Coverings, All S/S Kitchen Appliances (Fridge X 2, Dishwasher X 2, Stove X 2, B/I Microwave), S/S Fridge In Basement Bar, Washer/Dryer, Bar Stools In Basement, Bar Stools In Backyard, Drinks Cooler In Cabana, Hot Tub, All Tv Wall Mounts, Water Softener, Hot Water Tank |
| Lot Size Area | 739.02 |
| Foundation Details | Concrete Block |
| Spa | true |
| Building Area Total | 1543 |
| Lot Dimensions | 219.7 x 115.31 |
| Frontage Length | 219.70 |
| Frontage Type | East |
| Waterfront Y/N | false |
| Other Equipment | Pool Equipment |
| Crops Included Y/N | false |
Amenities
- Foreclosure
- Views
- Short Sale
- New Construction
- Adult 55+
- Lease To Own
- No Strata Fees
- Furnished
- Primary On Main
- Air Conditioning
- Seller Finance
- Green
- Fixer Upper
- Horse
- Golf
- Fireplace
- Deck
- Garage
- Basement
- Pool
 Toronto Real Estate Board (TRREB); All information deemed reliable but not guaranteed. All properties are subject to prior sale, change or withdrawal. Neither listing broker(s) or information provider(s) shall be responsible for any typographical errors, misinformation, misprints and shall be held totally harmless. Listing(s) information is provided for consumer's personal, non-commercial use and may not be used for any purpose other than to identify prospective properties consumers may be interested
 Data provided by the Ontario Regional Technology & Information Systems. The information is deemed reliable, but is not guaranteed. Not intended to solicit buyers or sellers, landlords or tenants currently under contract.
The trademarks REALTOR®, REALTORS® and the REALTOR® logo are controlled by The Canadian Real Estate Association (CREA) and identify real estate professionals who are members of CREA. The trademarks MLS®, Multiple Listing Service® and the associated logos are owned
Data provided by the Ontario Regional Technology & Information Systems. The information is deemed reliable, but is not guaranteed. Not intended to solicit buyers or sellers, landlords or tenants currently under contract.
The trademarks REALTOR®, REALTORS® and the REALTOR® logo are controlled by The Canadian Real Estate Association (CREA) and identify real estate professionals who are members of CREA. The trademarks MLS®, Multiple Listing Service® and the associated logos are owned
 All information deemed reliable but not guaranteed. All properties are subject to prior sale, change or withdrawal. Neither listing broker(s) or information provider(s) shall be responsible for any typographical errors, misinformation, misprints and shall be held totally harmless. Listing(s) information is provided for consumer's personal, non-commercial use and may not be used for any purpose other than to identify prospective properties consumers may be interested in purchasing. The data relating
 All information deemed reliable but not guaranteed. All properties are subject to prior sale, change or withdrawal. Neither listing broker(s) or information provider(s) shall be responsible for any typographical errors, misinformation, misprints and shall be held totally harmless. Listing(s) information is provided for consumer's personal, non-commercial use and may not be used for any purpose other than to identify prospective properties consumers may be interested in purchasing. The data relating